
Portfolio
A collection of completed residences, apartment transformations, additions, and turnkey interiors.
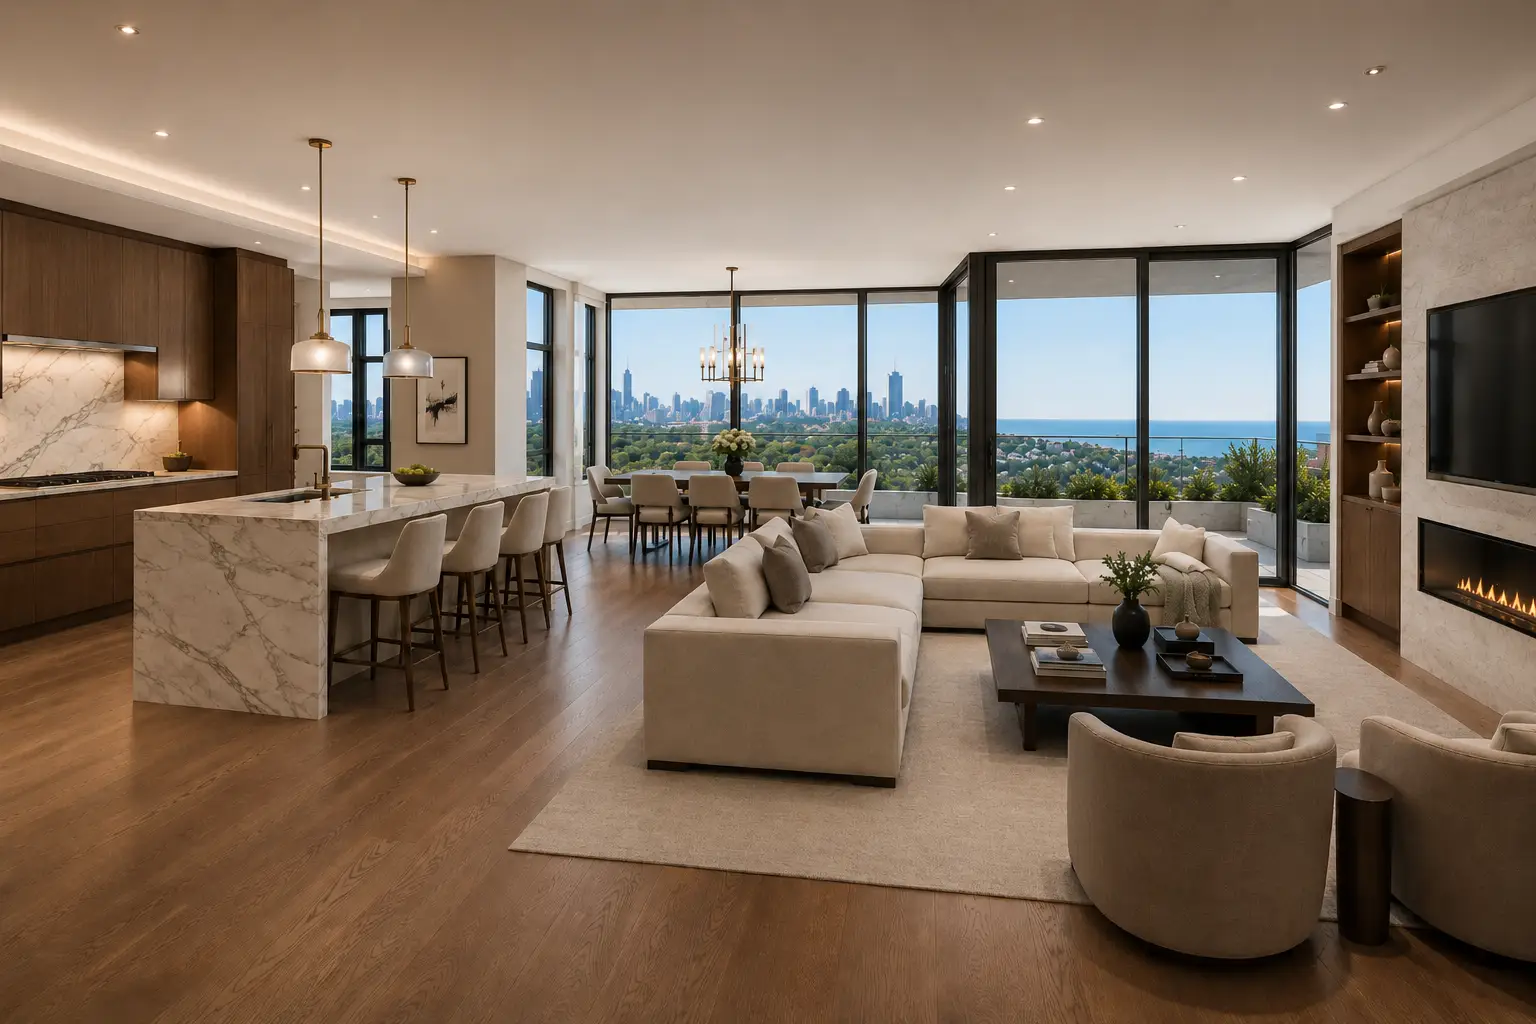
Skyline Full-Floor
Residence
A high-end turnkey remodel for one owner-occupied private full-floor residence inside a luxury high-rise building. The interior was redesigned for elevated city living with open entertaining areas, a premium kitchen, luxury bedroom suites, spa-inspired bathrooms, custom lighting, curated furniture, decorative finishes, and complete final handoff.
Project Gallery
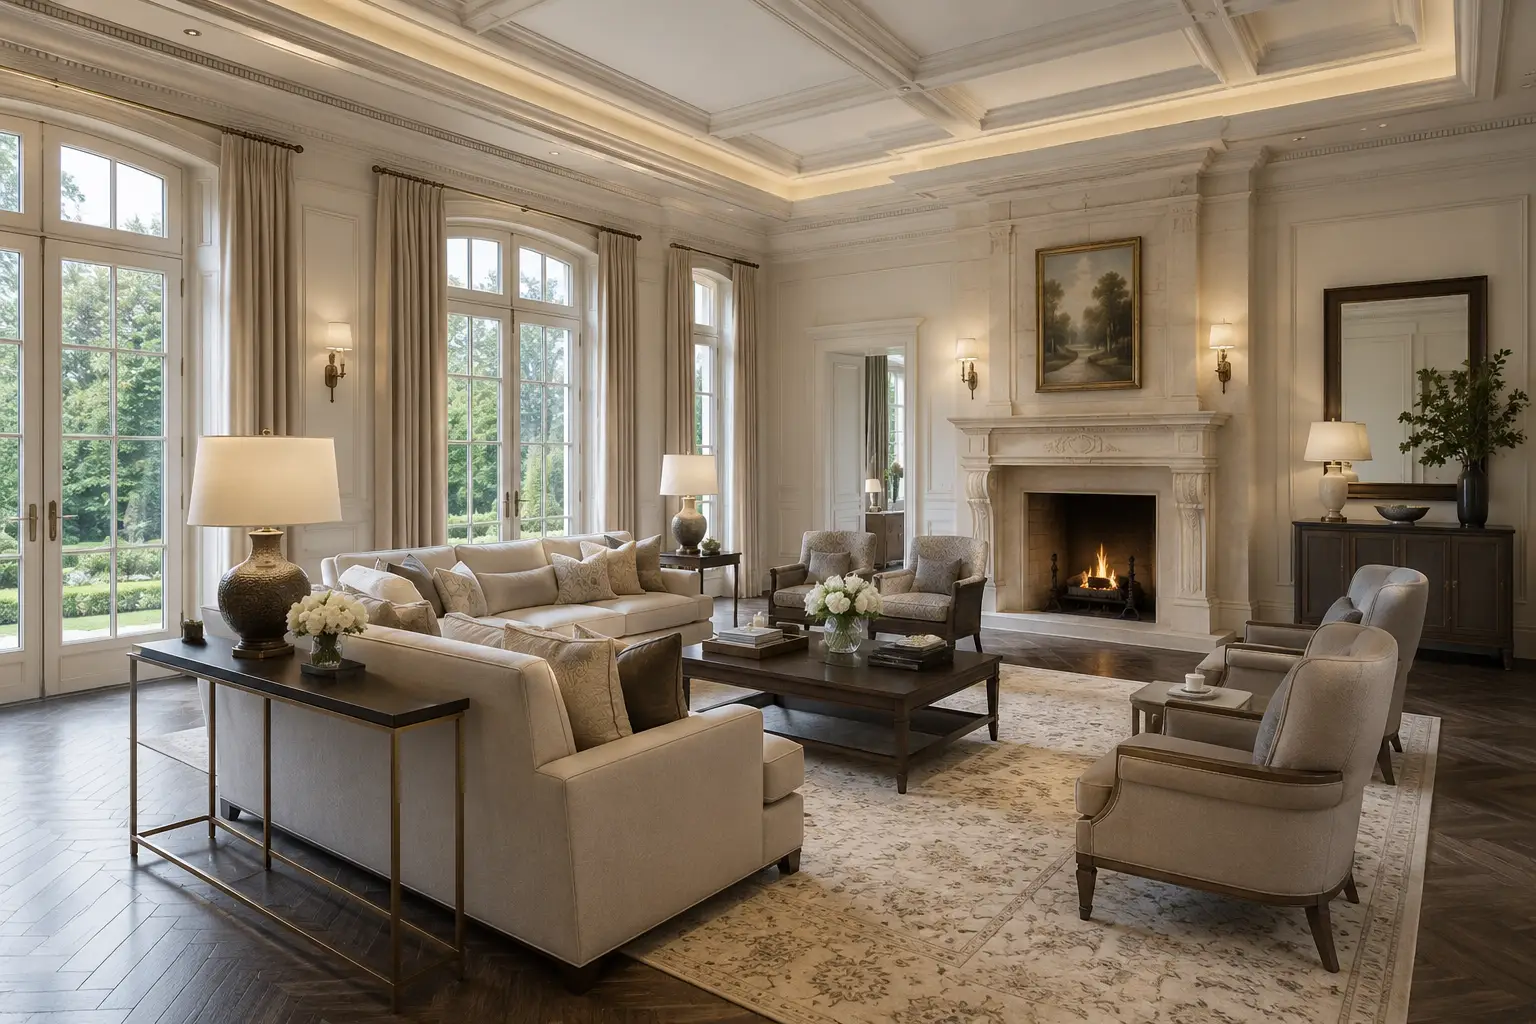
French Estate
Interior Renewal
A complete interior design-build transformation for a French-inspired estate residence. The remodel covered the full interior, including formal living areas, kitchen and great room, bedroom suites, luxury bathrooms, flooring, lighting, custom finishes, furniture selection, styling, quality control, and final move-in-ready delivery.
Project Gallery
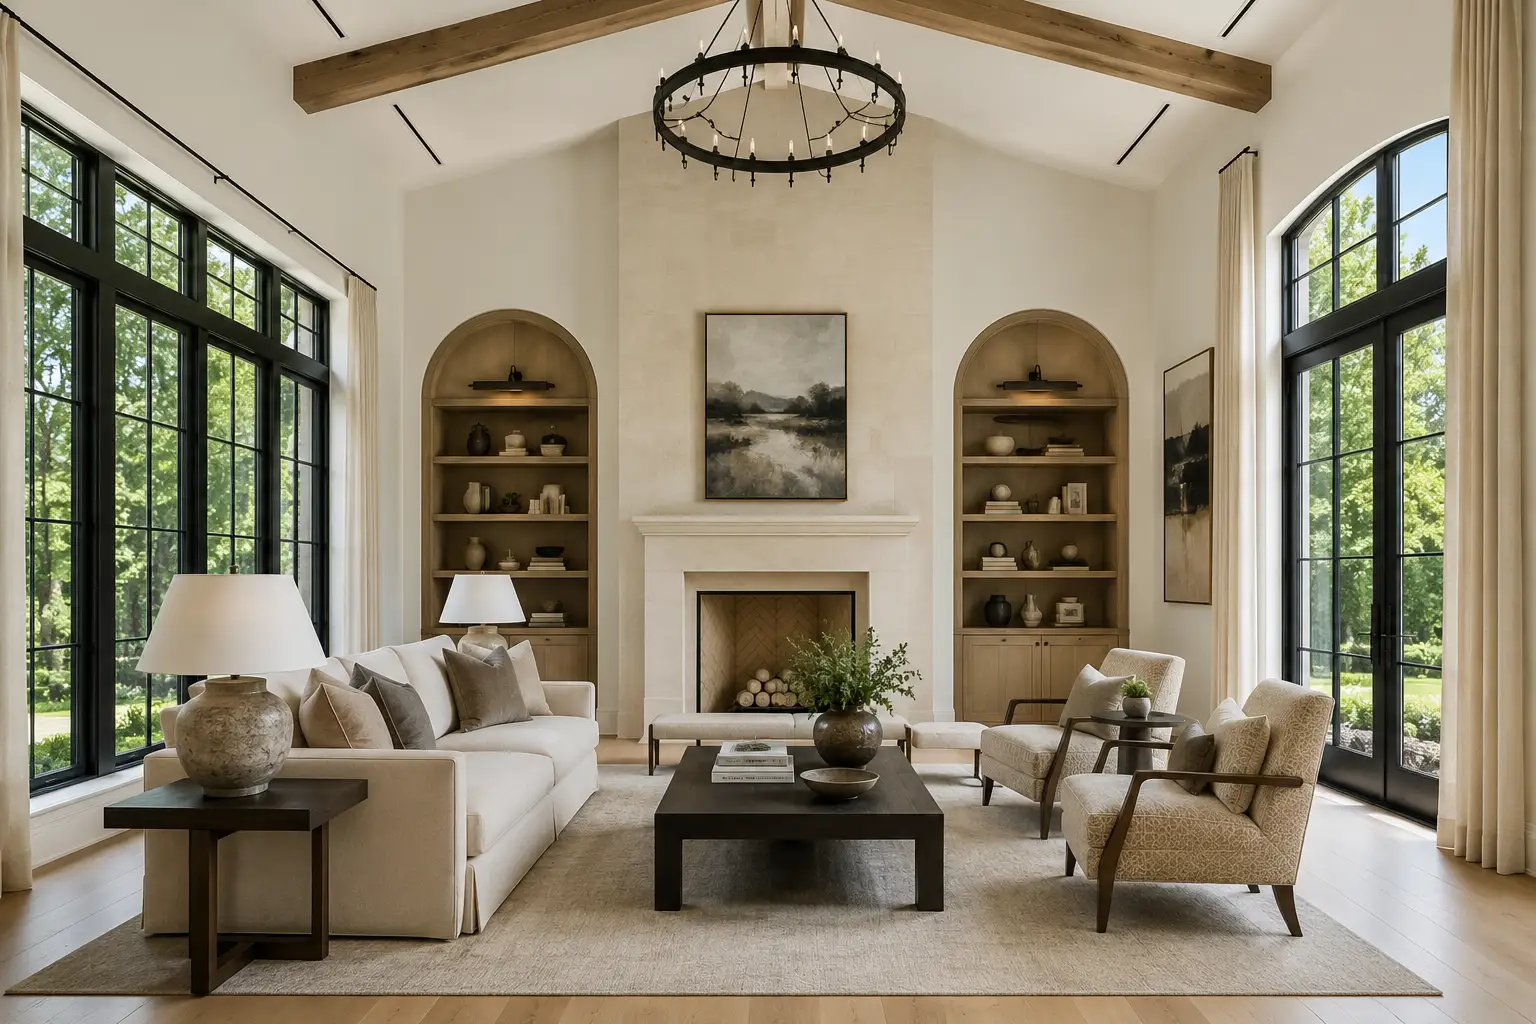
Grand Lawn Estate
Remodel
A full interior remodeling project for a large luxury estate, completed as a turnkey design-build transformation. The scope included the main living areas, kitchen, great room, bedroom suites, bathrooms, flooring, lighting, custom storage, furniture purchasing, interior styling, and final quality control before client handoff.
Project Gallery
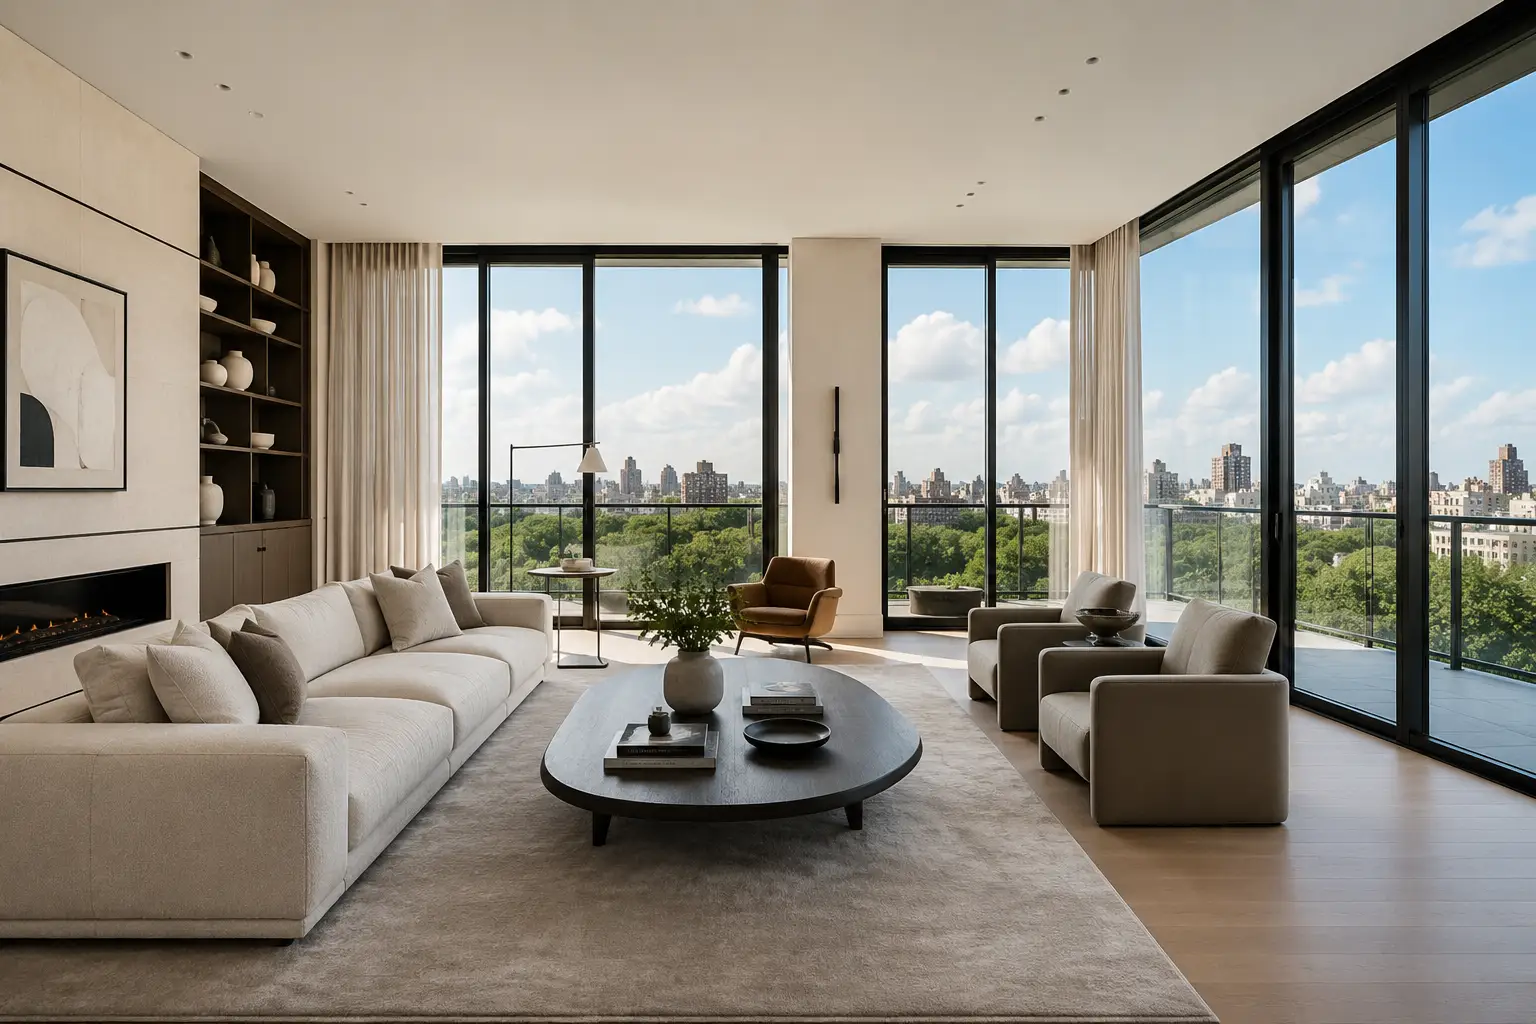
Glasshouse Full-Floor
Residence
A luxury full-floor residence remodel inside a contemporary high-rise building, designed for a private owner who occupies the entire residential floor. The project included full interior planning, upgraded kitchen and dining spaces, refined living areas, custom built-ins, premium bathroom remodeling, lighting design, furniture, styling, and turnkey completion.
Project Gallery
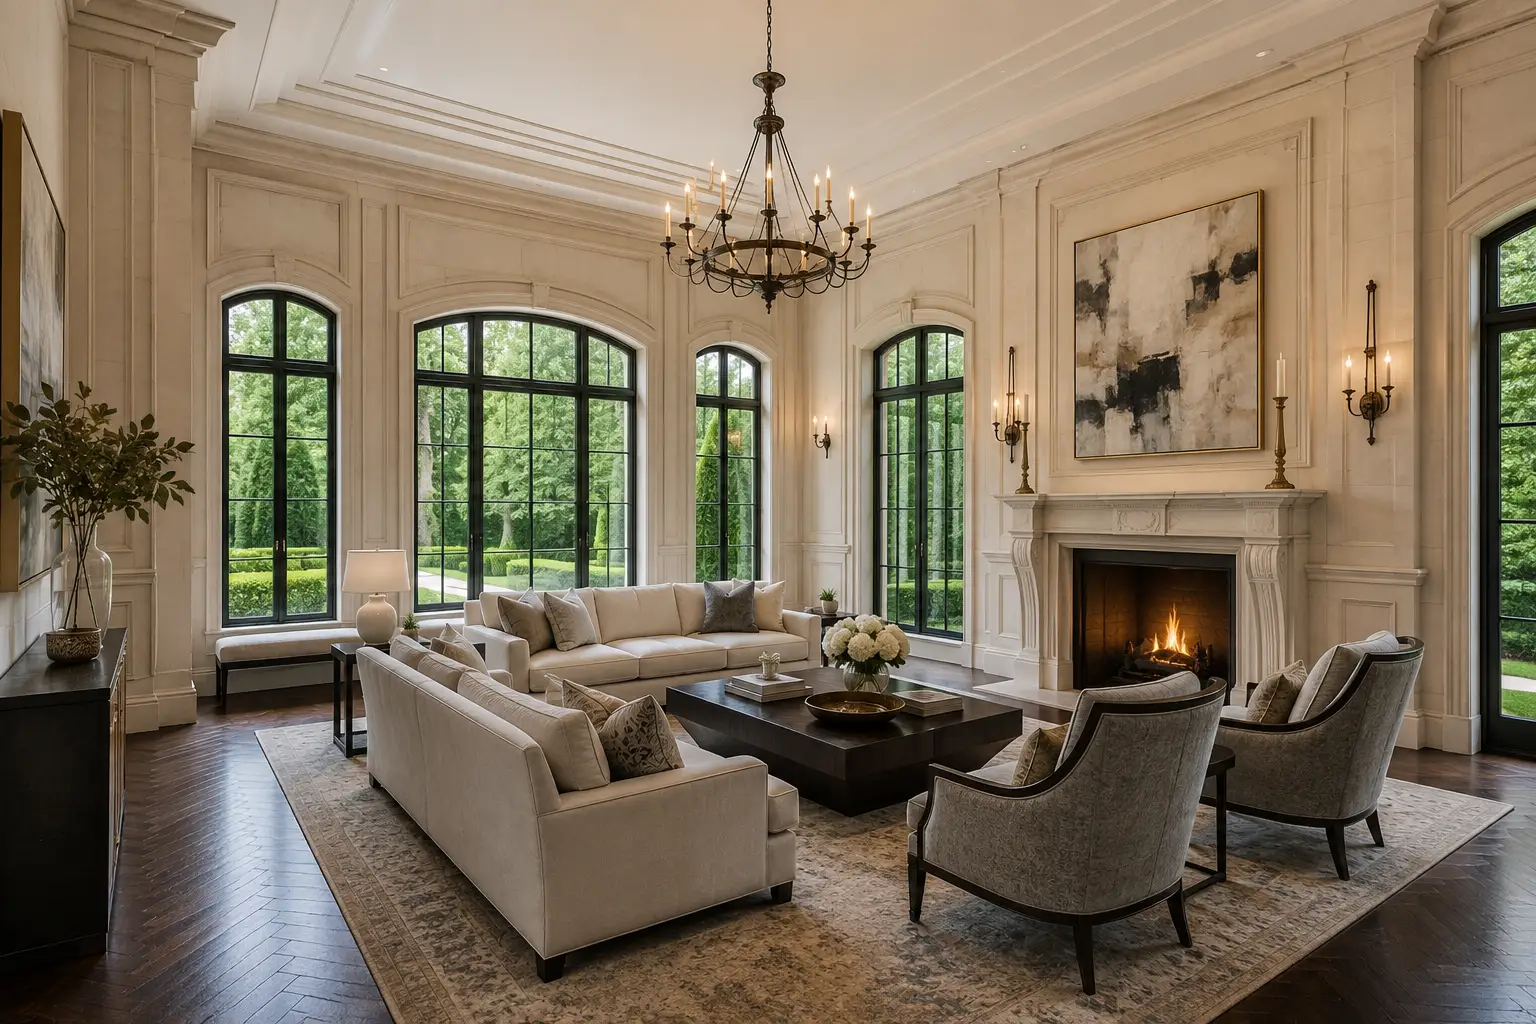
Stone Chateau
Interior Rebuild
A complete high-end interior remodel for a large stone estate residence, redesigned with a full-service design-build approach. The project included luxury kitchen remodeling, formal living and dining upgrades, bedroom suite improvements, bathroom renovations, custom millwork, premium lighting, furniture selection, styling, and final move-in-ready delivery.
Project Gallery
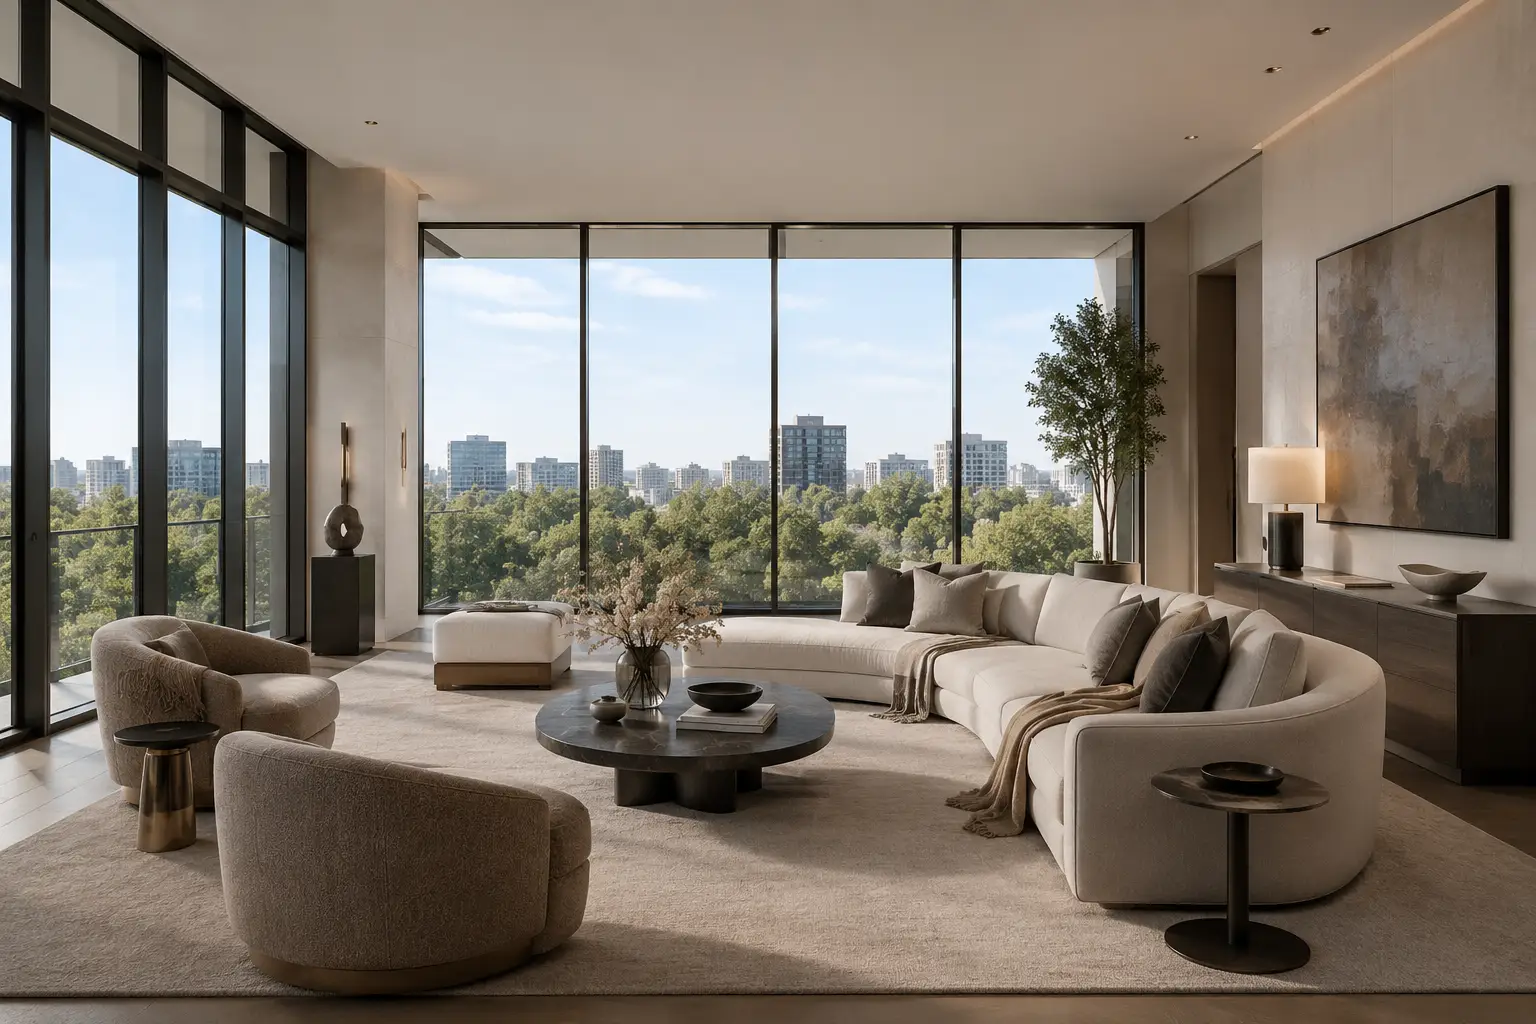
Lakeview Full-Floor
Residence
A complete turnkey interior remodeling project for one private full-floor residence inside a luxury high-rise building. The scope included full interior redesign, kitchen and living area upgrades, spa-style bathrooms, custom lighting, premium flooring, built-in storage, furniture selection, styling, and final move-in-ready handoff.
Project Gallery
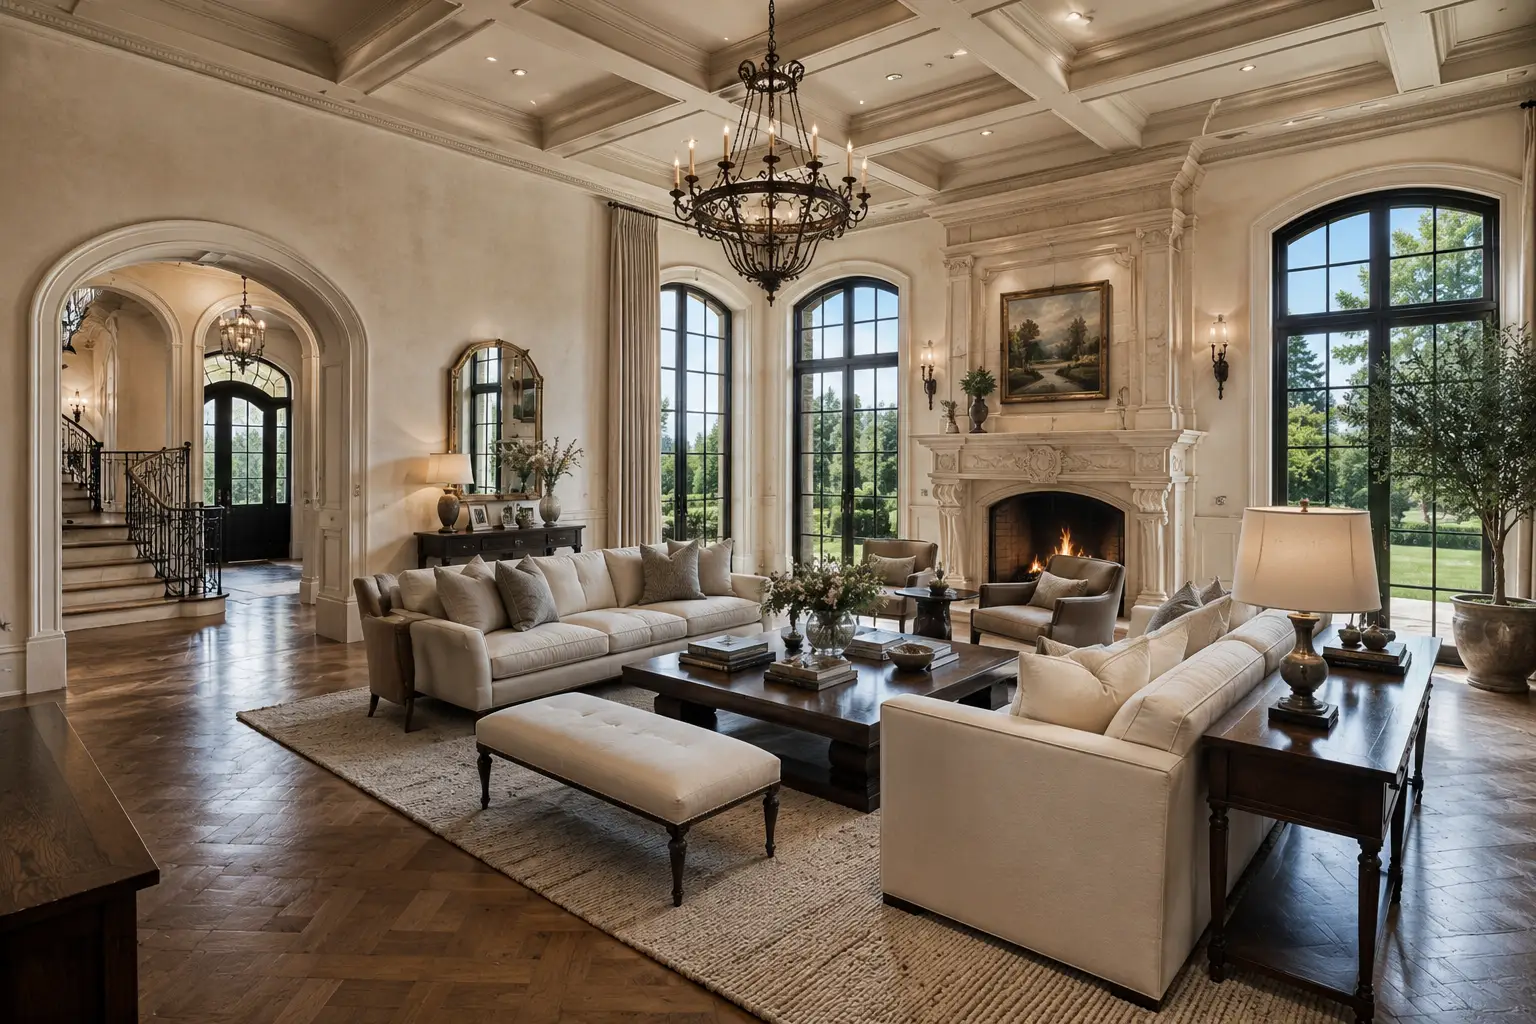
White Stone Manor
Interior Transformation
A full-service interior remodeling project for a large estate residence, redesigned from the inside with upgraded living spaces, a luxury kitchen and great room, bedroom suites, bathroom remodeling, custom millwork, lighting design, premium finishes, furniture purchasing, styling, and final turnkey delivery.
Project Gallery
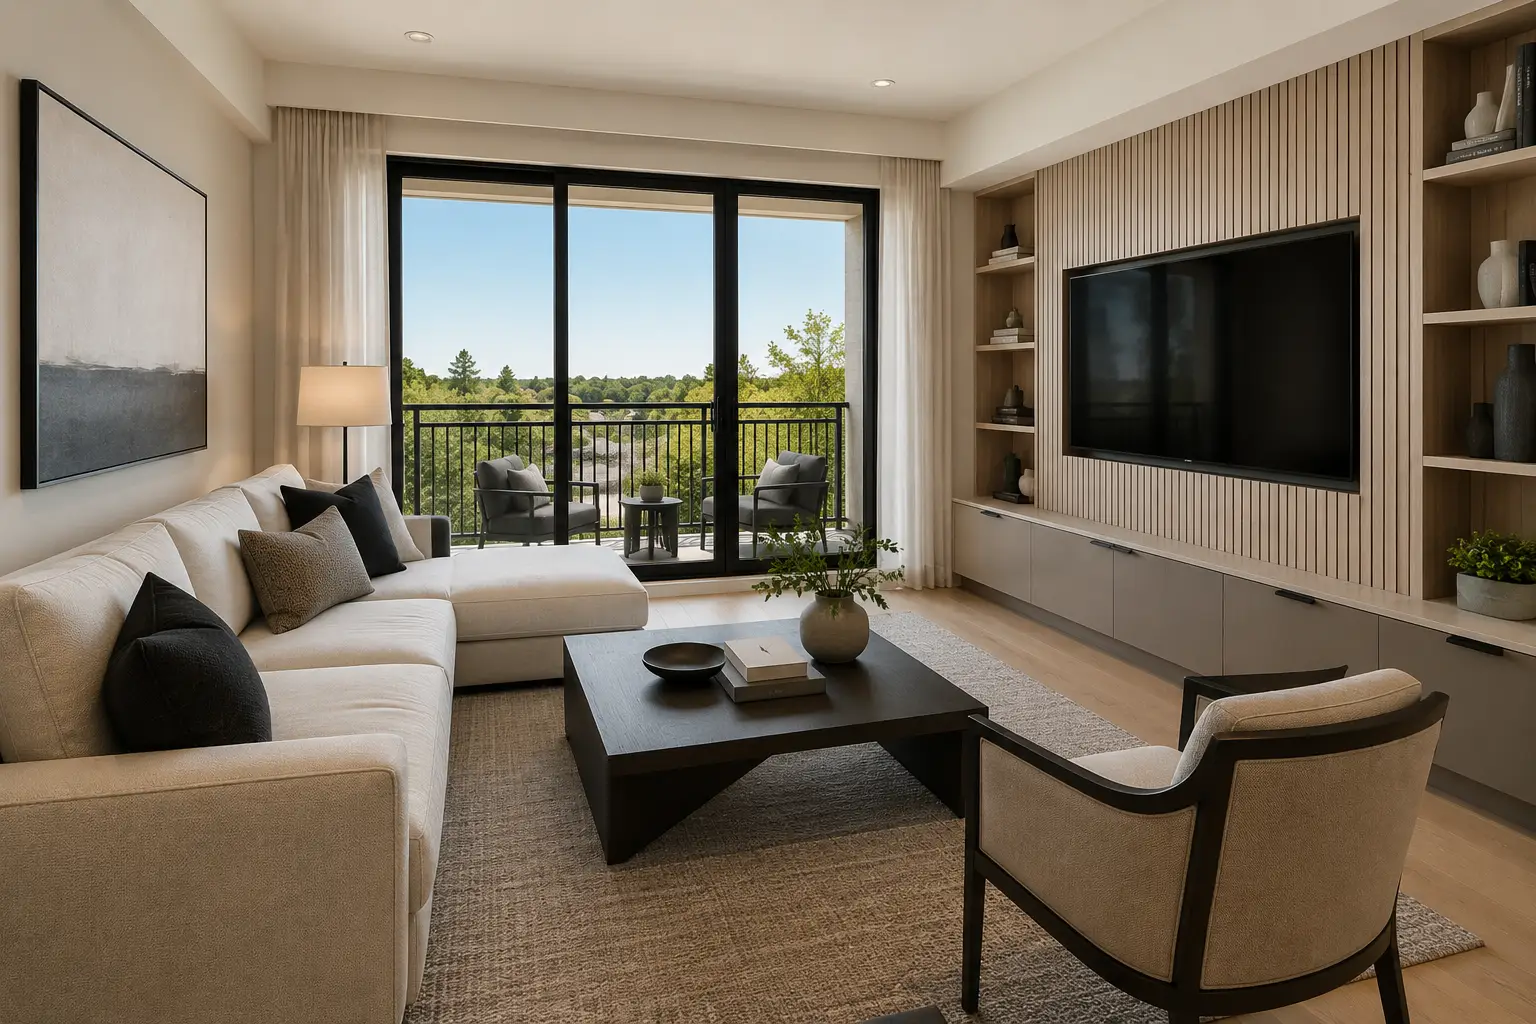
Brickline Apartment
Interior Remodel
A full-service interior remodel for one private apartment residence inside a shared residential building. This project focused on the interior of a single apartment unit, not the full building, with updated flooring, a refreshed kitchen, upgraded bathrooms, improved lighting, built-in storage, furniture selection, and final move-in-ready styling.
Project Gallery
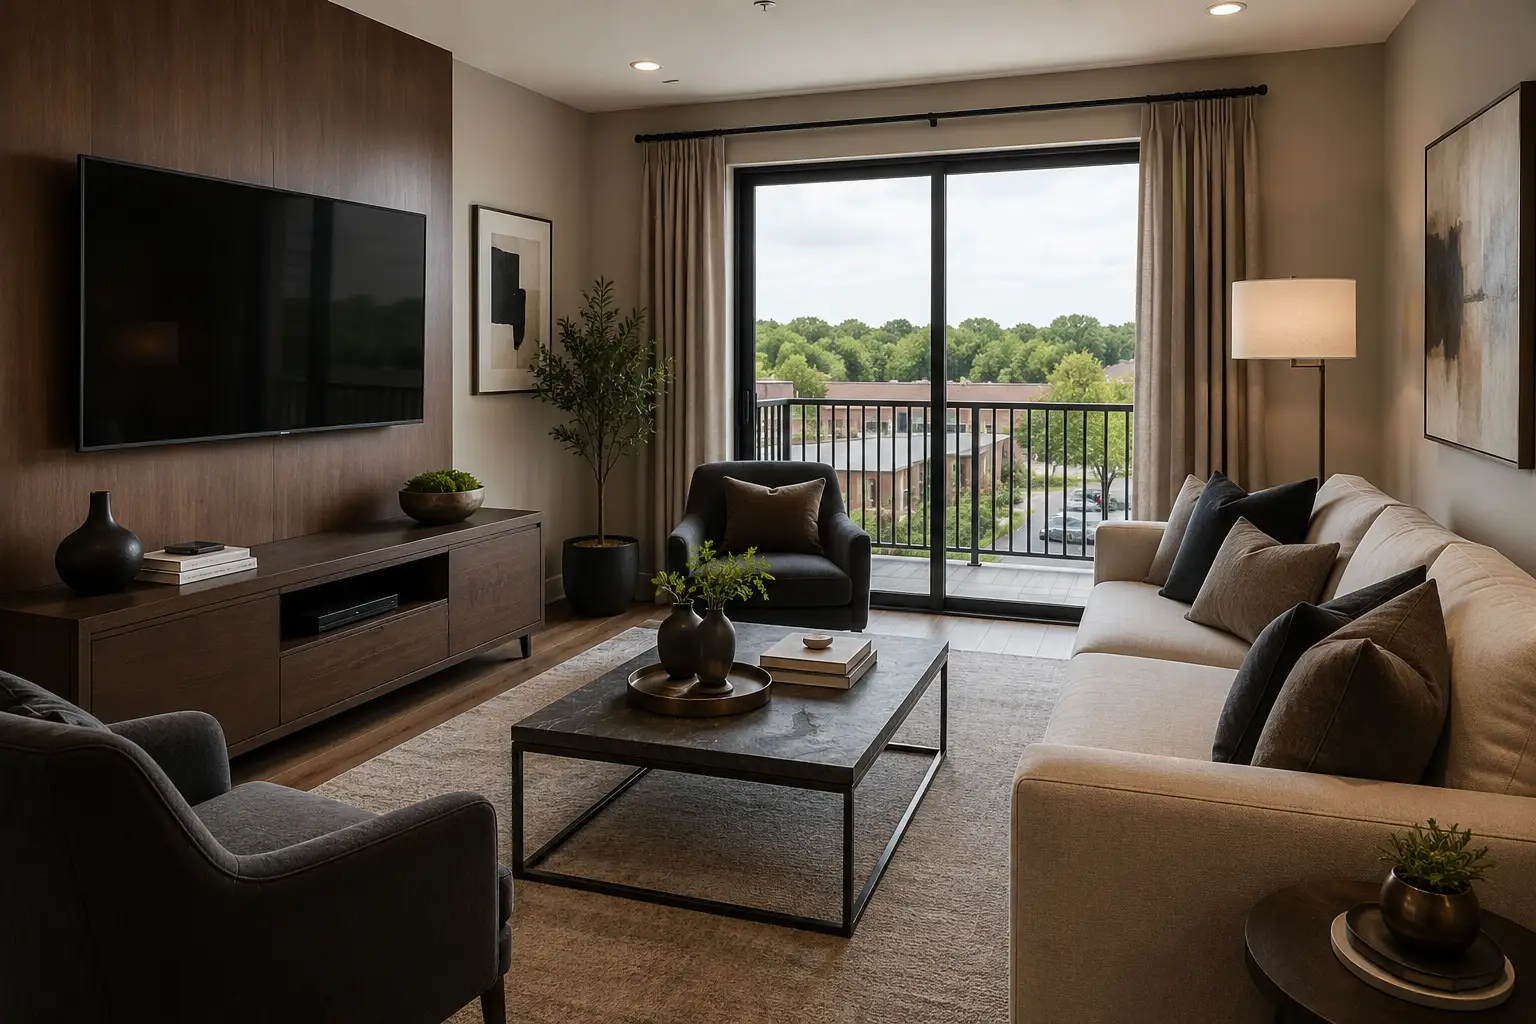
Modern Apartment
Residence Refresh
A complete interior remodeling project for one private apartment residence inside a shared mid-rise residential building. This residence occupies one unit on a floor shared with other tenants, with the renovation focused on updated flooring, kitchen improvements, bathroom remodeling, lighting, built-in storage, furniture, and final styling.